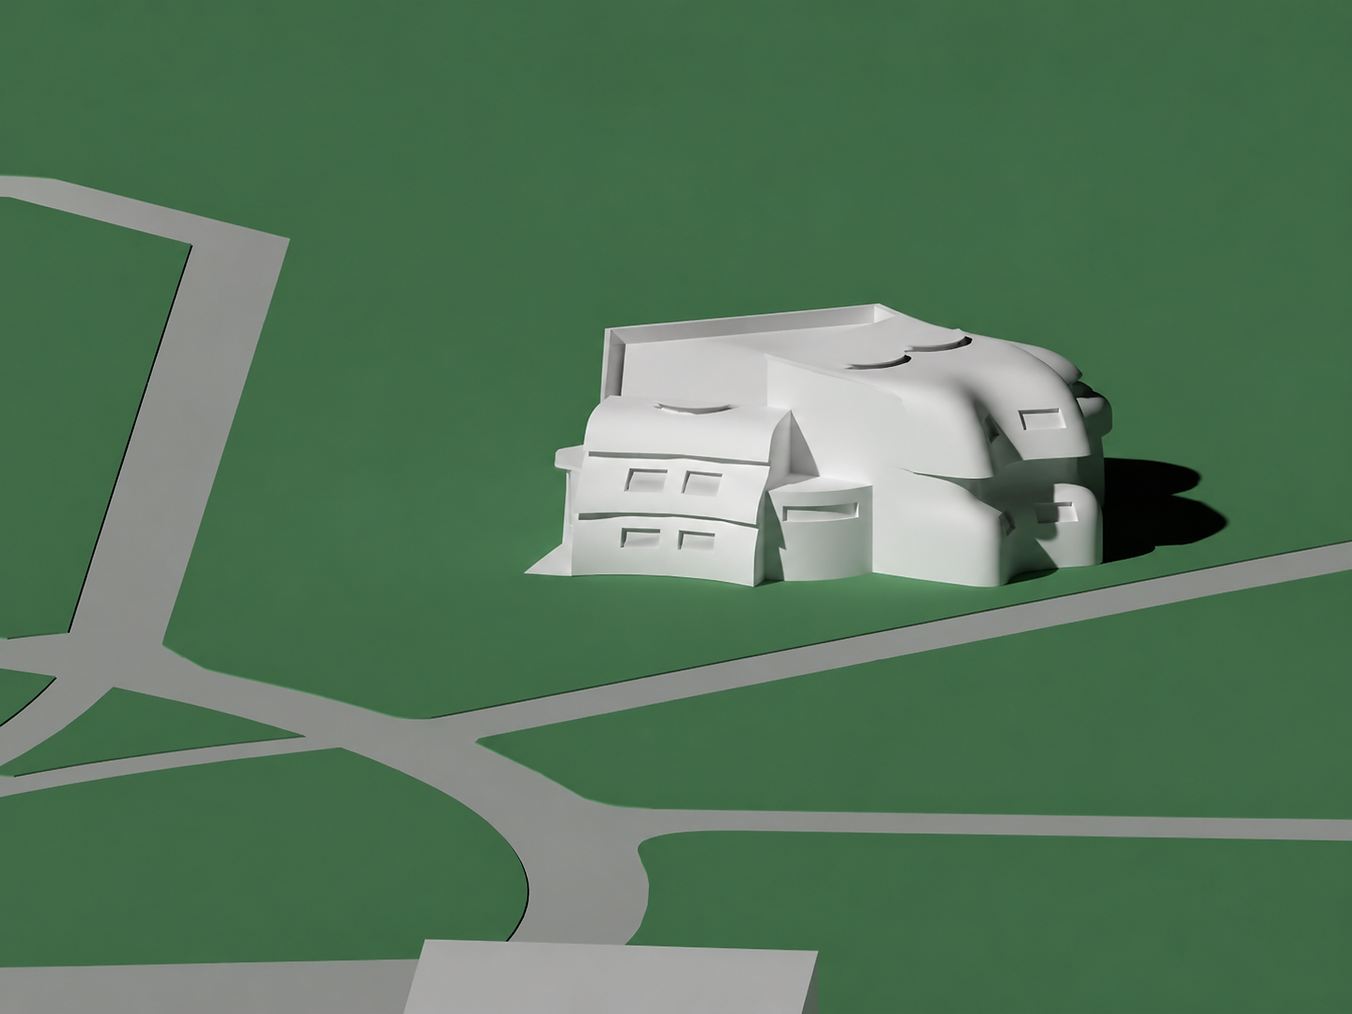
Light
Project Outline
In this project, we need to design a non-denominational chapel at Farmingdale State College by using shells to control light. By doing this, the building will control light to create a functional and beautiful space.

Light Research:
San't Andrea Al Quirinale
Giovanni Lorenzo Bernini


Contextual Analysis Chart


Sun Angles


Spring
Fall
Winter
Summer
Site Selection
I decided to place the building in this location so my building can get natural light without any obstruction from surrounding buildings. Also, this space is separate from academic and active buildings, making this place an even more recreational and peaceful spot.
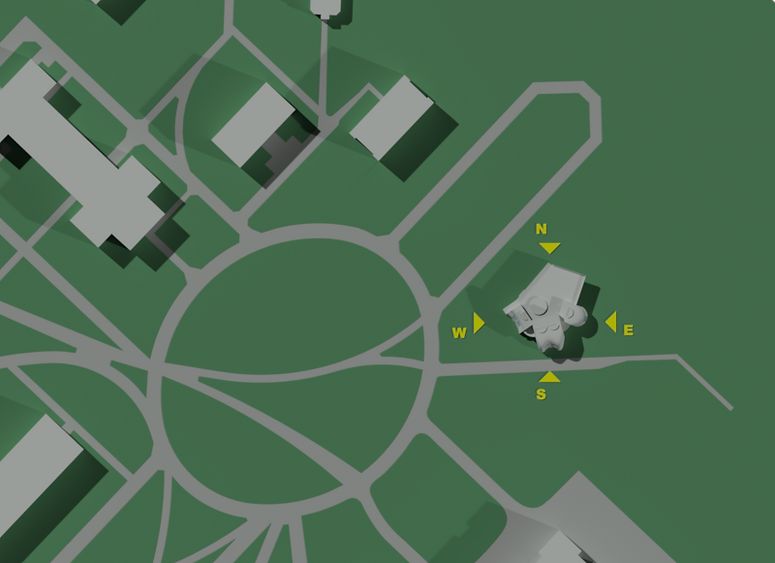

Sorting of Spaces
Religious
Main Chapel
Memorial Chapel
Meditation Chapel
Hierarchy
Main Chapel
Secular
Secretary Office
Clergy's Office
Library
Conference Room
Bathrooms

Final Floor plan

Circulation

Elevations

NW Elevation

SW Elevation

SE Elevation

NE Elevation
Preliminary 2D Sections


Sections
Section #1

Section #2

Section #3
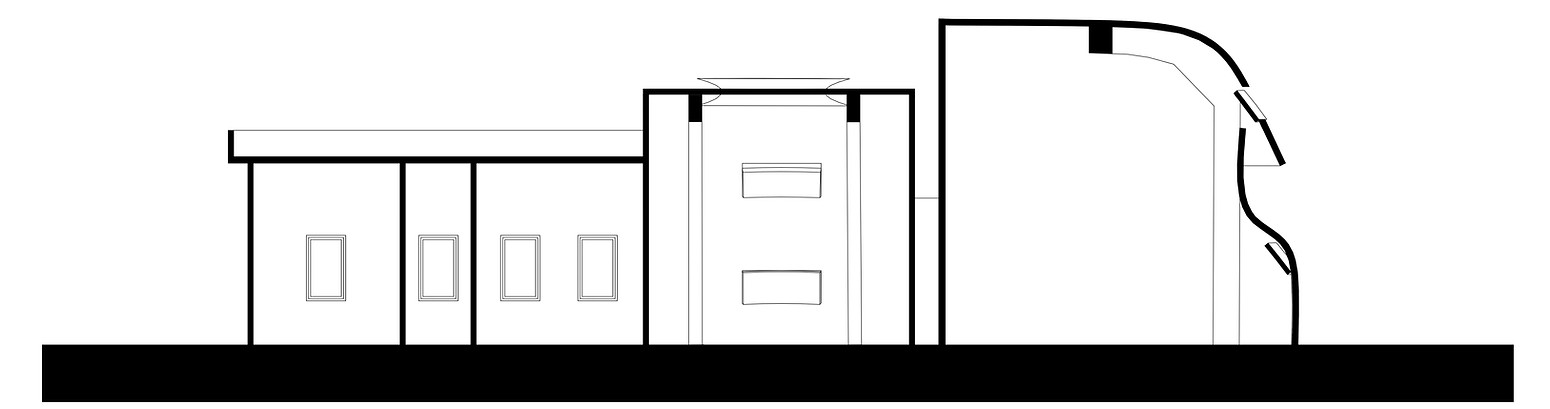
Section #4

Section #5
3D Sections


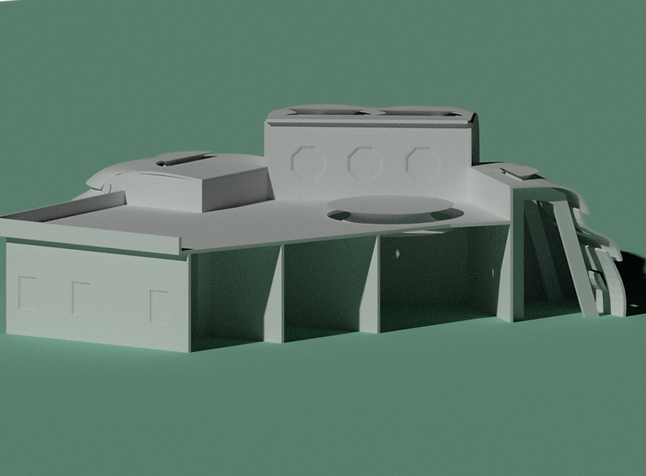


Exterior Renderings